
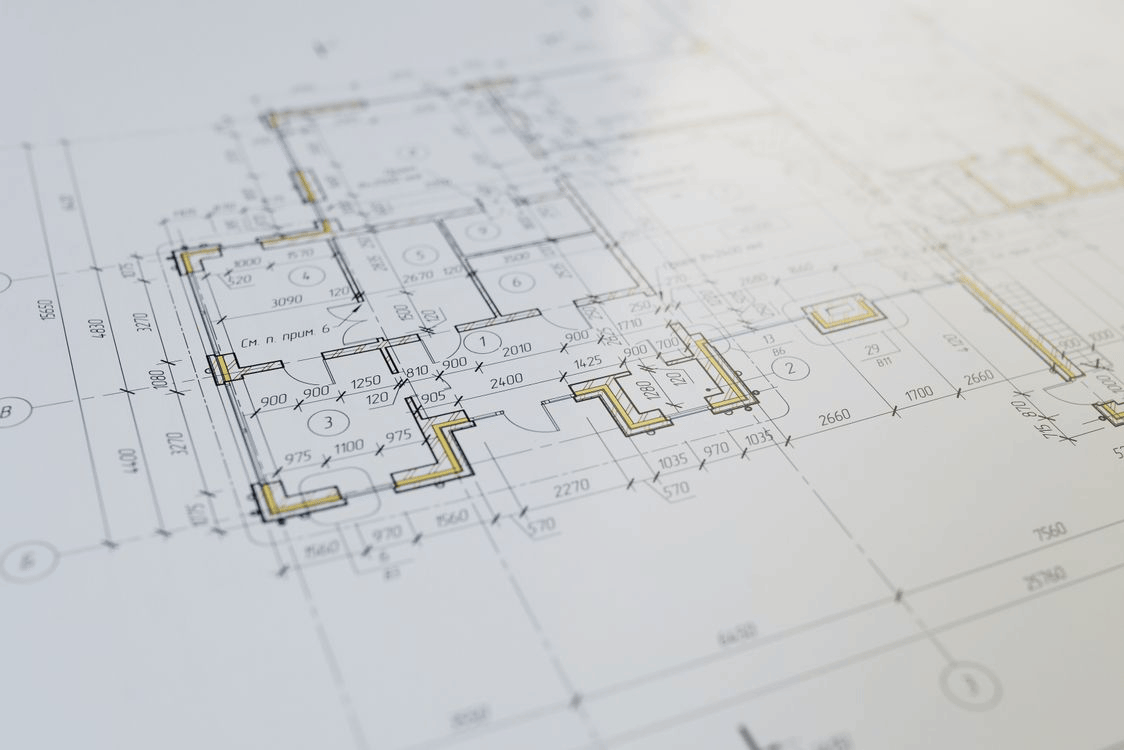
Engineering Design
VMR GROUP performs comprehensive design of industrial, commercial, and public facilities, developing project documentation for new construction, reconstruction, or capital repairs of existing buildings.
Base Stages of Construction Design
The primary stage in preparing for construction is the development of a project and estimate documentation package. At this stage, the architectural composition of the building is created, main details are thought out, and most importantly, the structural load is calculated to ensure future safety.
Industrial construction objects have increased complexity, as they often involve specific structures and elements.
8 Base Steps in the Development of Project and Estimate Documentation
- 1. Collection and analysis of data, development of technical specifications
- 2. Signing the contract with the customer
- 3. Site visit
- 4. Engineering and technical works on the construction site
- 5. Creation and approval of sketches of the future structure
- 6. Development of technical documentation
- 7. Evaluation (expertise) of the construction project
- 8. Packaging and issuance of documentation
Three Main Stages of Construction Design
The number of working stages depends on the complexity category of the object (I, II, III, IV, V). The client and the designer choose the staging based on the functional purpose of the building (storage, utilization, production, etc.).
Pre-project (Pre-investment) Stage
Development of the construction object idea: project sketches or a volumetric 3D model. This stage includes the layout scheme on the land plot, calculation of basic technical and economic indicators (risks and future investments), and the development of the building's style and functionality.
Project Stage
The most labor-intensive and important stage. This ensures the maximum safety of the future construction and the preparation of a document package according to legal acts. It consists of a text part (regulations, contracts, calculations) and a graphic part (drawings, schemes, plans, 3D models). After positive expert evaluation, the project moves to the working documentation stage.
Working Documentation Stage
Detailing of project solutions: drawings by marks, detailed cost estimates, selection of equipment and components, calculation of consumables, and a statement of construction and installation works volumes. This documentation is used directly by crews on site.
How Much Does Construction Design Cost?
The cost depends on several factors: the construction volume of the project, the complexity of architectural and technical solutions, the design stages, and the specific type of structure (industrial vs residential). We approach each project individually to ensure professional documentation for your object.
General Workflow of Design Works
Collection of Permits
The earliest stage — preparing initial permits from local authorities and utility organizations that characterize the site and the object.
Engineering Research
Study of natural and technogenic conditions. Includes geodetic, geological, hydrometeorological, ecological, and hydrographic research to determine foundation depth and system routing.
Design Documentation Development
Development of documents reflecting the structure, goals, and calculations. We design production facilities (defense, industry), non-production facilities (residential, social), and linear objects (power lines, roads, pipelines).
Working Documentation
Detailed description of solutions: drawings, engineering network profiles, specifications of materials, and local cost estimates.
Development of Engineering Systems and Communications
Creating optimal engineering solutions to ensure comfort, safety, and efficiency. The process includes: requirements analysis, detailed planning of water, sewage, heating, ventilation, and electricity systems, selection of equipment, and final installation/commissioning.
We strictly adhere to all regulatory acts and standards, considering energy efficiency, environmental impact, and safety.
Building Information Modeling (BIM)
BIM is a qualitatively new approach to architectural and construction design, involving the creation of a 3D virtual model of the building in digital form, containing complete information about the future object.
BIM integrates technological, architectural, and economic information, treating the building and its systems as a single whole. Any change in one parameter automatically updates all linked drawings, specifications, and schedules.
Key Advantages of BIM:
- • Increased accuracy of financial calculations
- • Reduction of spatial collisions
- • Lower construction costs and better budget control
- • More accurate forecasting and fewer project changes
- • Improved logistics and material procurement schedules
Practical Implementation:
The model is created in two stages: development of primary design elements (materials, finishes) and modeling of on-site construction (foundations, columns, walls, roof). This model is used throughout the entire building lifecycle.
BIM allows for full correspondence between the final object and the client's requirements, significantly reducing the cost of mistakes by detecting collisions in the virtual stage rather than during construction.
Need Professional Design Services?
Our team will provide you with high-quality project documentation that meets all international standards and ensures the safety of your building.
Consult with an Engineer